Map the operation
Set out customer flow, service points, seating, equipment and staff functions.

Commercial / ILLUSTRATIVE PROJECT
A commercial unit reimagined as a welcoming café with an efficient service counter and back-of-house.
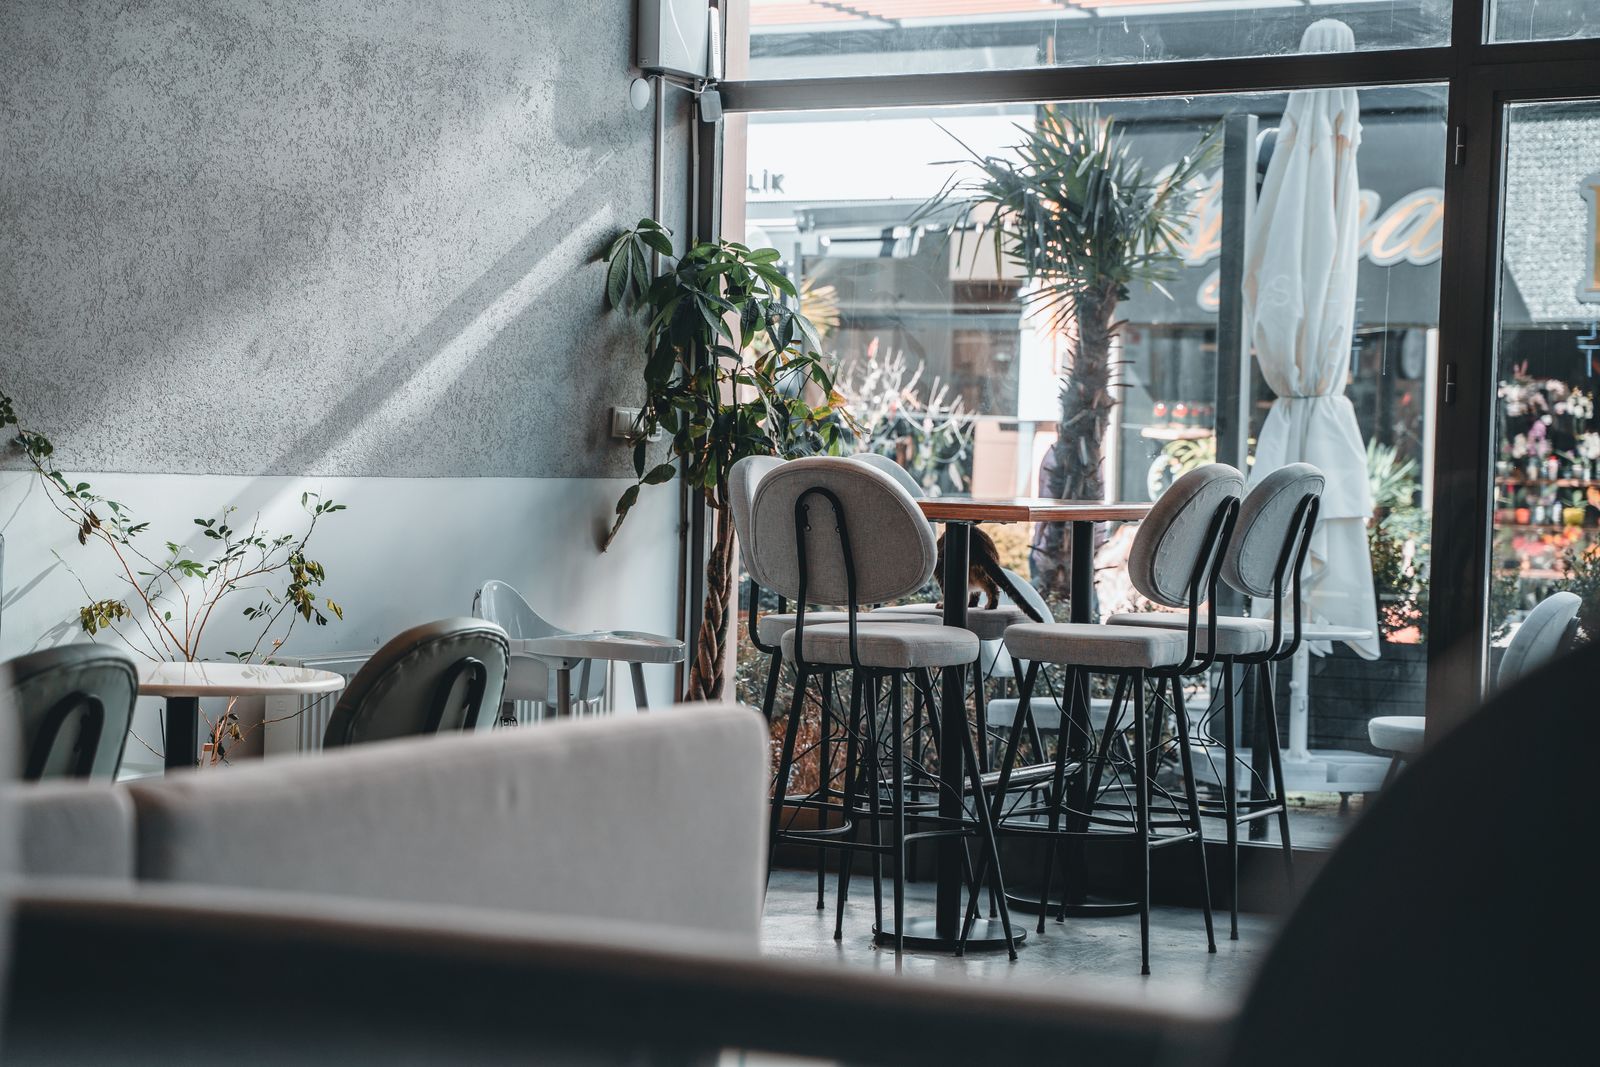
Illustrative brief and architectural photography. Not a completed Aozat project.
DESIGN FOCUS
Coordinating guest circulation, equipment, landlord requirements and the intended food-service use.
HOW THE BRIEF DEVELOPS
Set out customer flow, service points, seating, equipment and staff functions.
Reconcile the concept with available base-building information, equipment needs and landlord requirements.
Coordinate the consultant drawing package and the agreed landlord and permit submissions.
YOUR VERSION OF THIS PROJECT
Tell us what you are planning and which decisions are still open. These starting points help us shape a scope around your property, priorities and project team.