
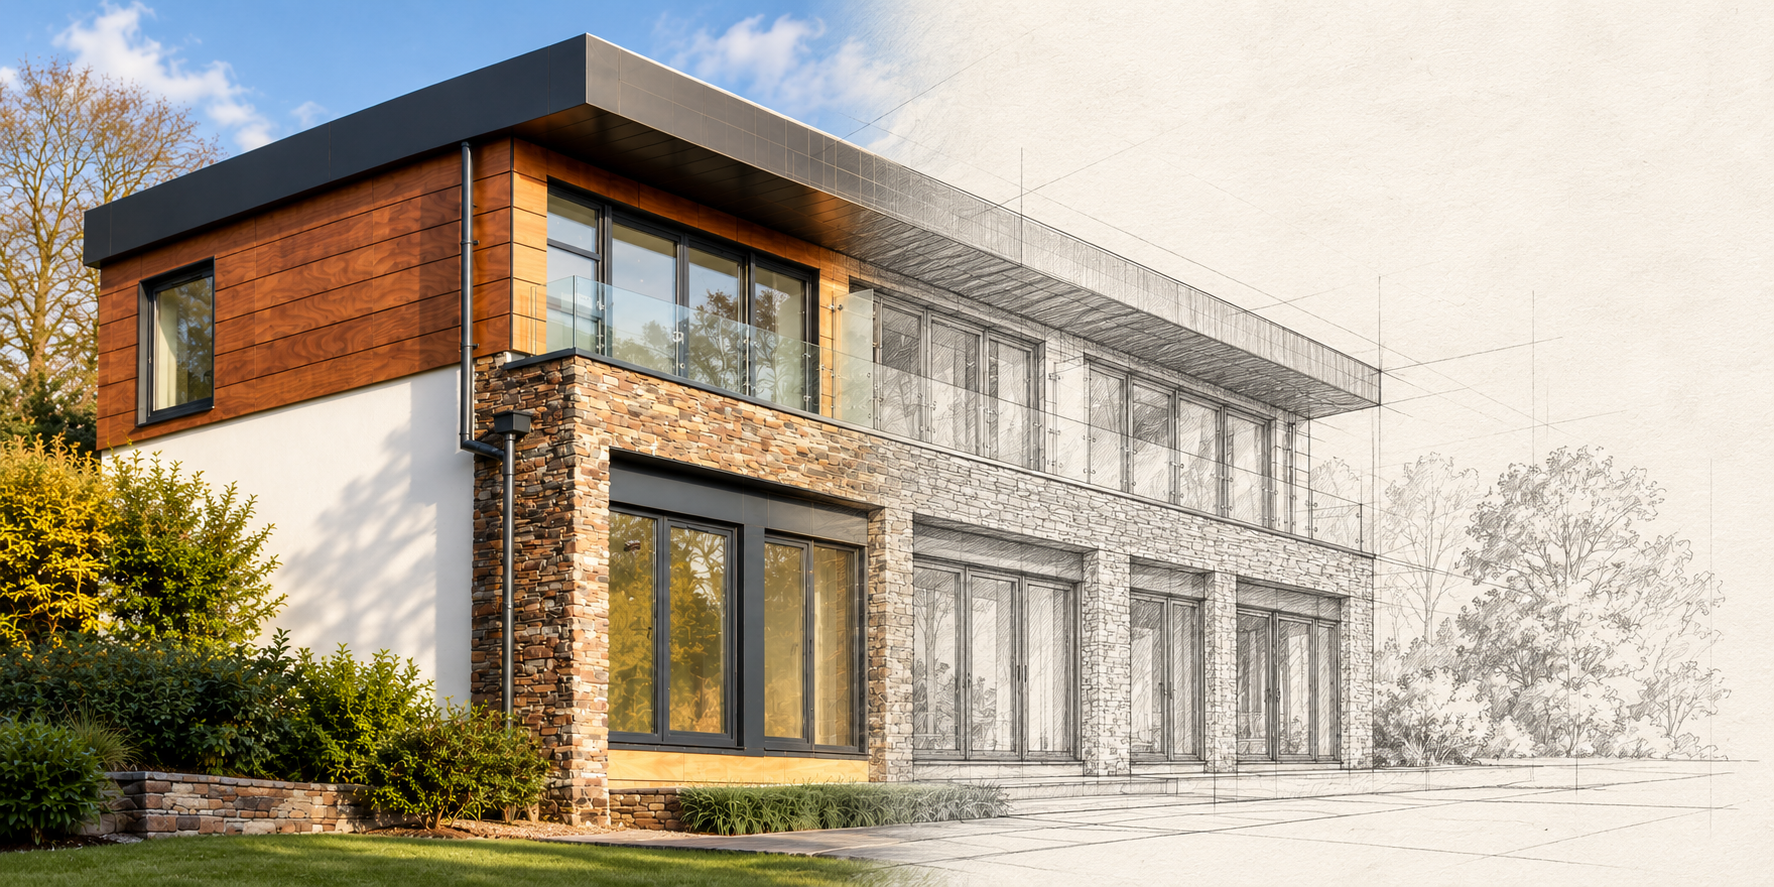
ENGINEERING · ARCHITECTURAL DESIGN · PERMITS
Considered design.
Confident builds.
From the home you imagine to the space your business needs. Thoughtful design and coordinated drawings, from first idea to permit.
A CLEAR PATH FORWARD
Good buildings begin
with good decisions.
Whether you are opening up a kitchen, planning a custom home or preparing a new business location, we help bring the design, engineering and permit requirements into one coordinated plan.
WHAT WE DO
Different ambitions.
One considered approach.
Custom homes
From early layouts to coordinated permit drawings, bring architecture, structure and building systems together before construction begins.
Explore service02Additions and Alterations
Everyday renovations, basement conversions, additions and structural alterations planned with care for the existing building.
Explore service03Commercial units
Tenant improvements, retail stores, restaurants and professional spaces designed around your operation and the unit you are taking over.
Explore service04Franchises & rollouts
Adapt brand standards to individual units, coordinate consultant input and prepare repeatable drawing packages for franchise locations.
Explore service05Business & workplaces
Offices, professional service spaces and business interiors planned for everyday function, future change and a clear approvals process.
Explore service06Industrial facilities
Warehouses, manufacturing spaces and industrial alterations coordinated around the facility, equipment and operational requirements.
Explore servicePROJECT POSSIBILITIES
Room to live.
Space to do more.
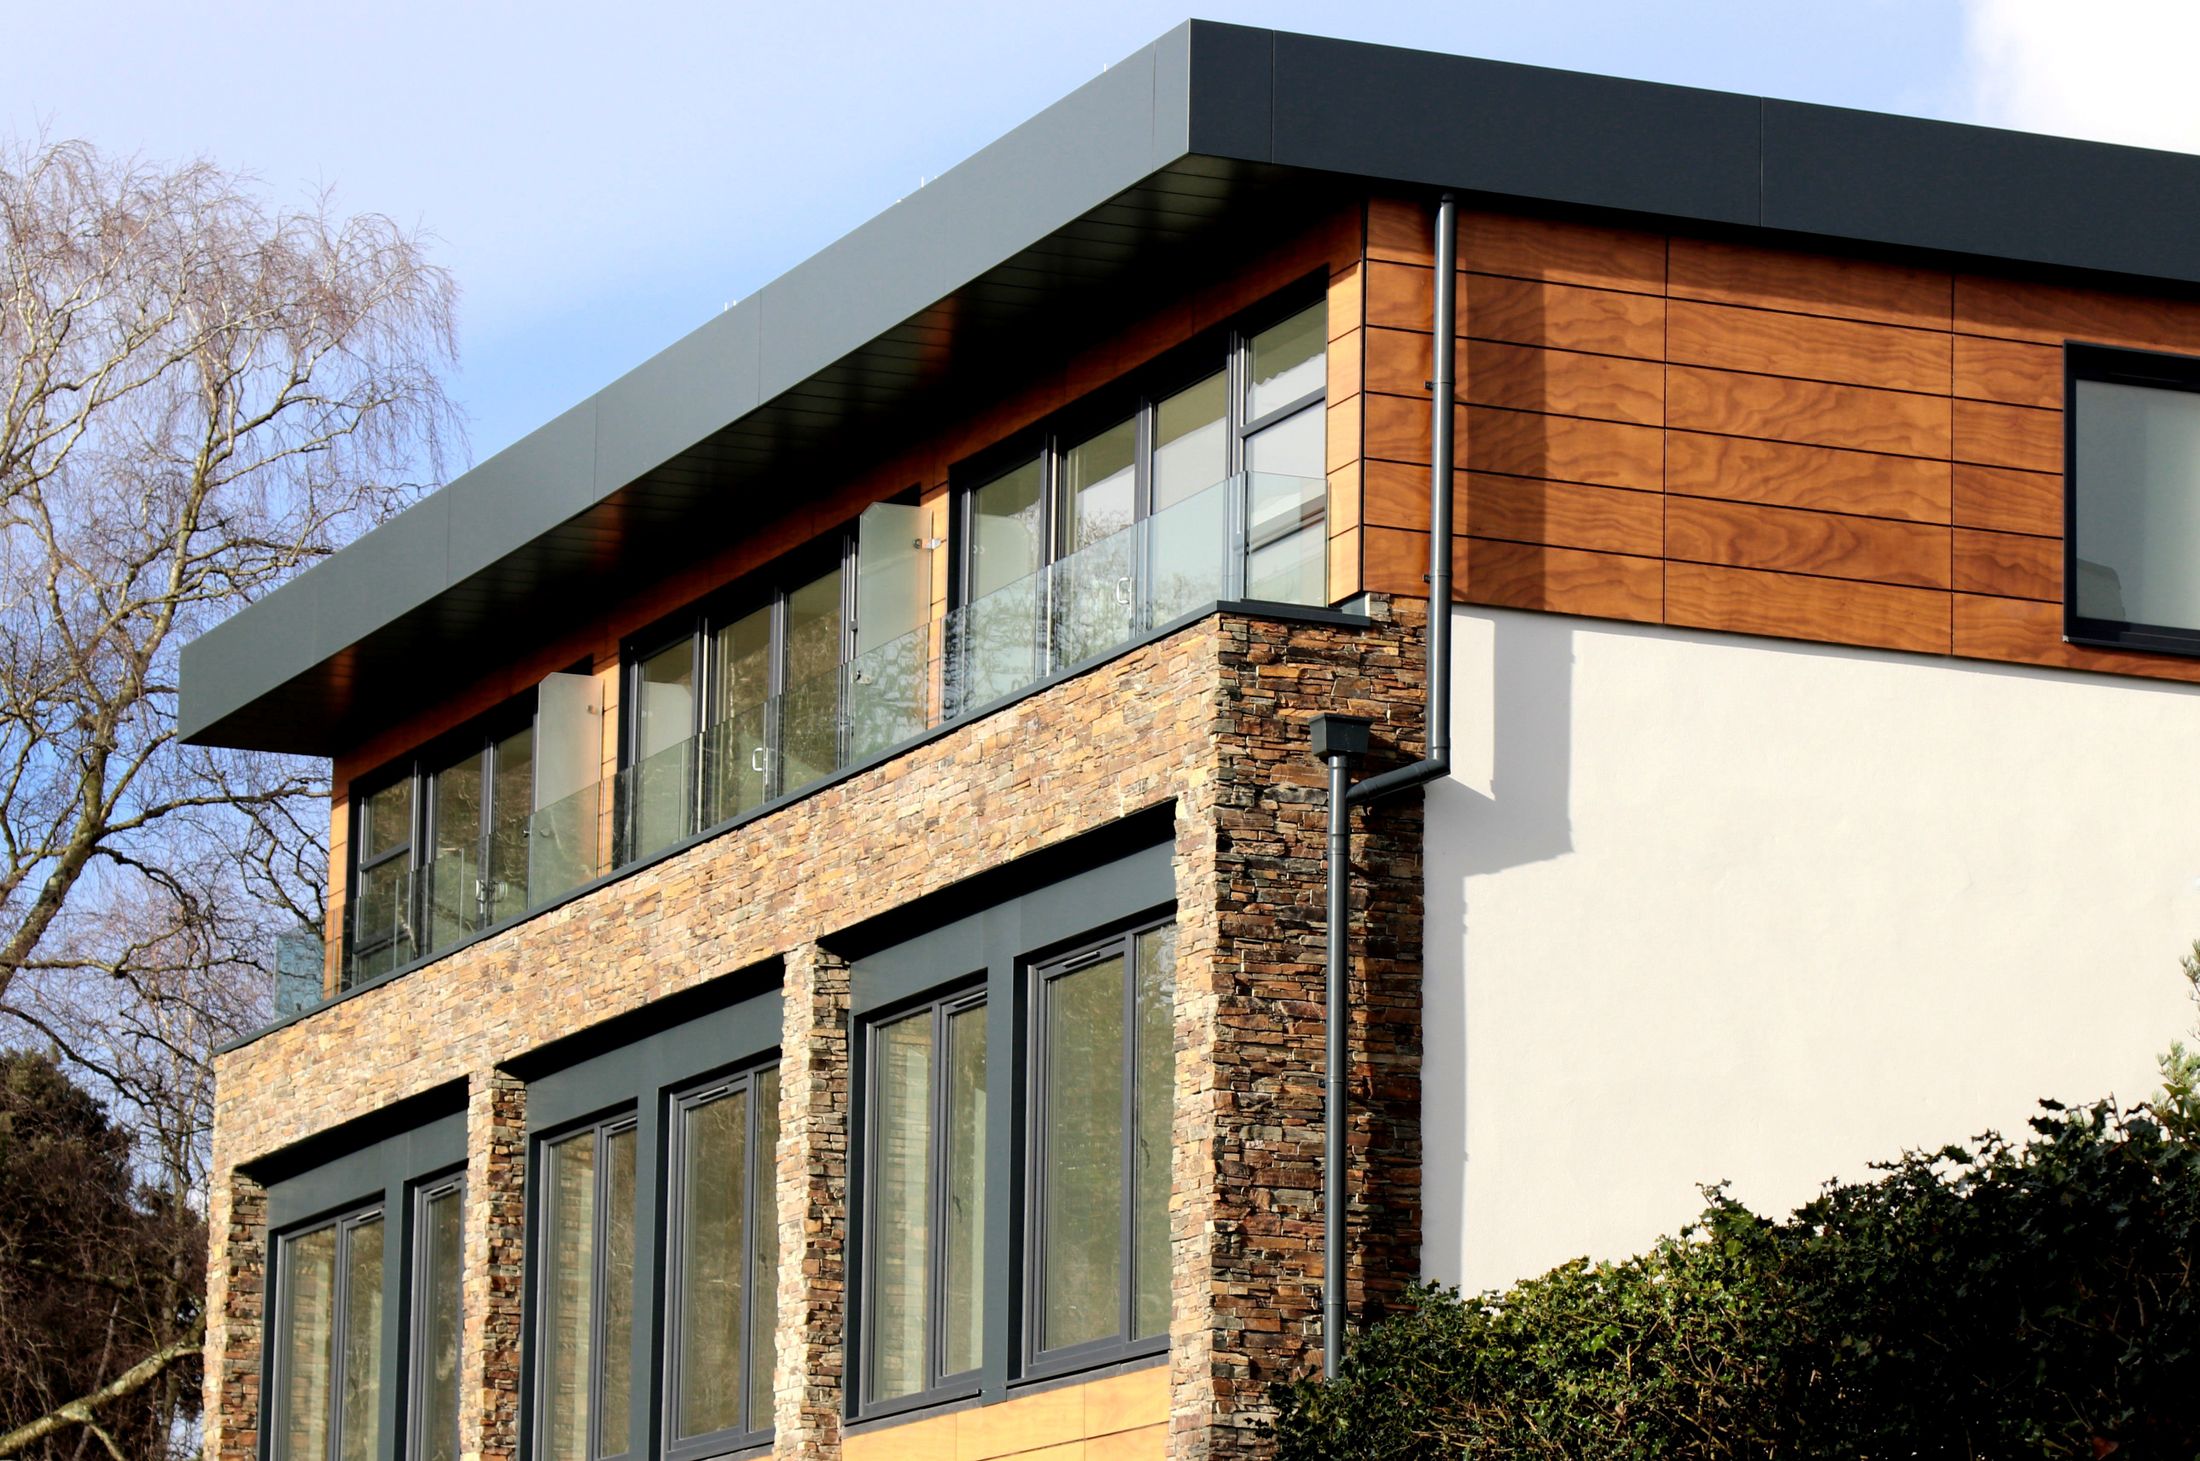 ILLUSTRATIVE PROJECT
Residential
A contemporary family home
 ILLUSTRATIVE PROJECT
Commercial
A neighbourhood café
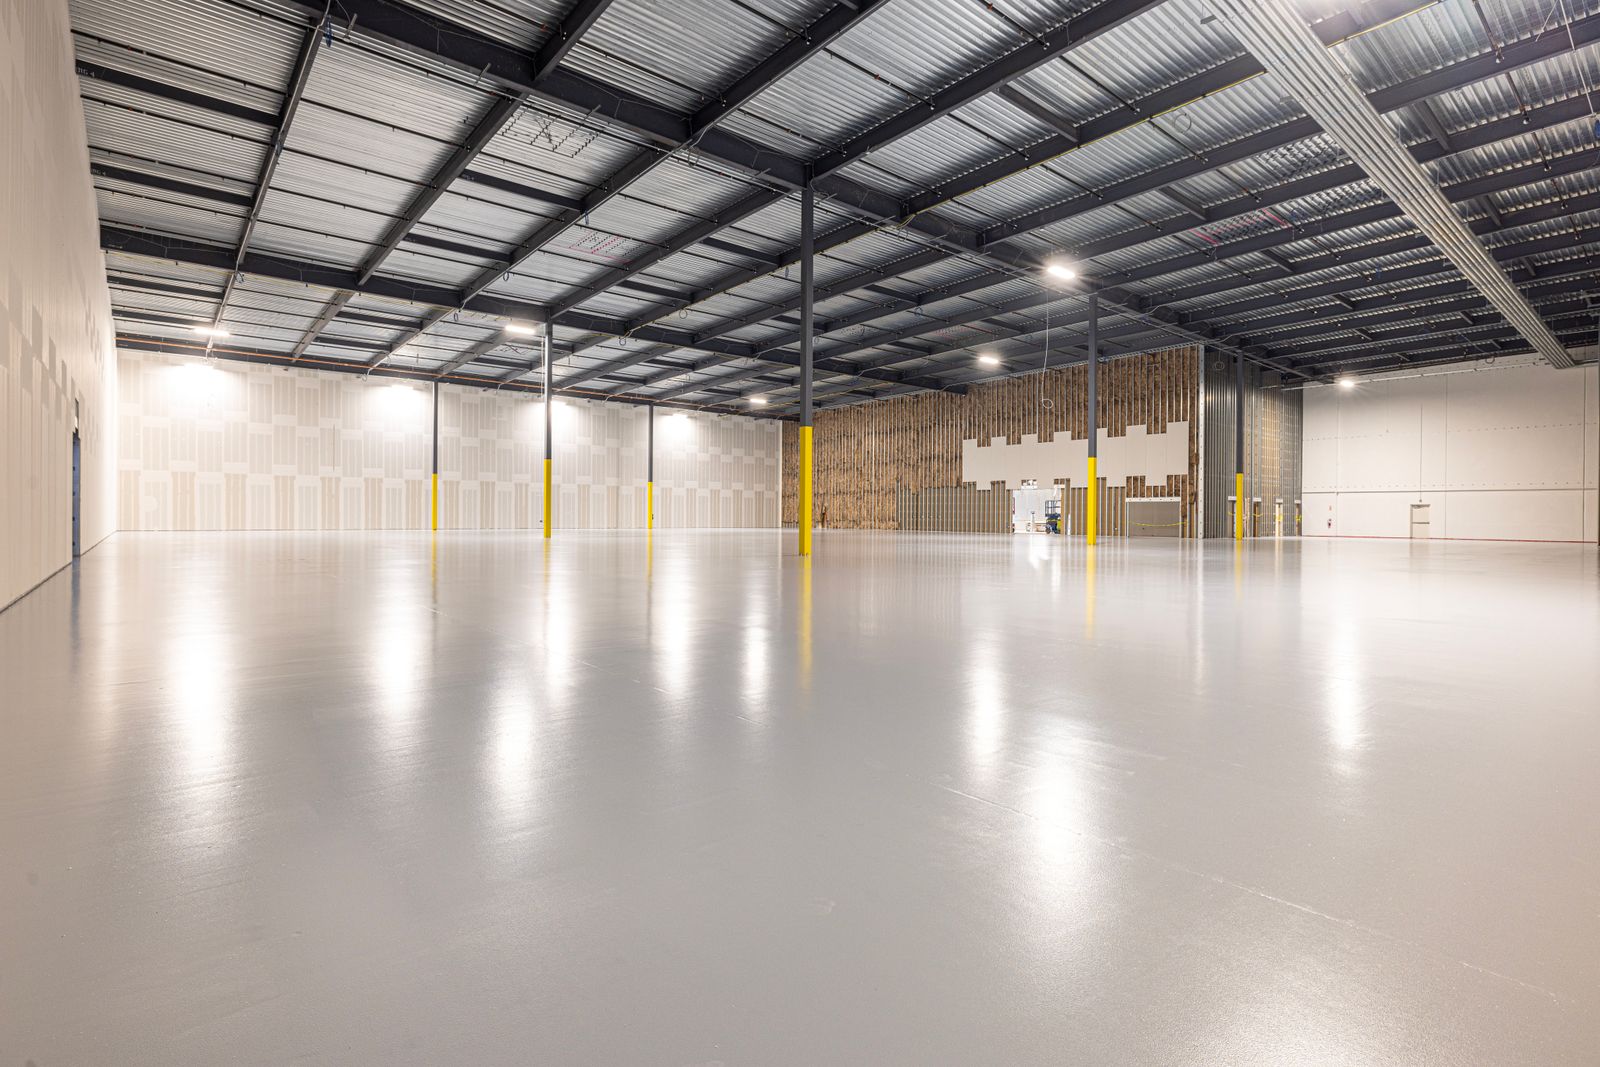 ILLUSTRATIVE PROJECT
Industrial
A more efficient facility
Illustrative project briefs and architectural photography, shown for inspiration.
FROM FIRST IDEA TO PERMIT
Know what
comes next.
Tell us your vision
Share the address, project type and what you want to achieve.
Define the right scope
Confirm requirements, disciplines, deliverables and a proposal.
Develop & coordinate
Work through the design and bring the drawing package together.
Support your permit
Prepare for submission and coordinate responses to review comments.
Planning for a permit?
Understand the information, drawing coordination and responsibilities behind the submission.
Is my project too small?
Everyday home renovations are part of our scope. Share what you want to change, from a layout adjustment to a larger addition, and we can discuss the appropriate next step.
Can I contact you before I have drawings?
Yes. A location, a short description and your goals are enough to start a conversation. Existing plans, surveys and photos help when they are available.
Do you work across Canada?
Yes, we welcome project inquiries from across Canada. We confirm availability, required disciplines and local professional requirements for each project.
Can you guarantee a permit or approval date?
No. Requirements and review times depend on the project and the reviewing authority. We help prepare the agreed documentation and coordinate responses within the project scope.