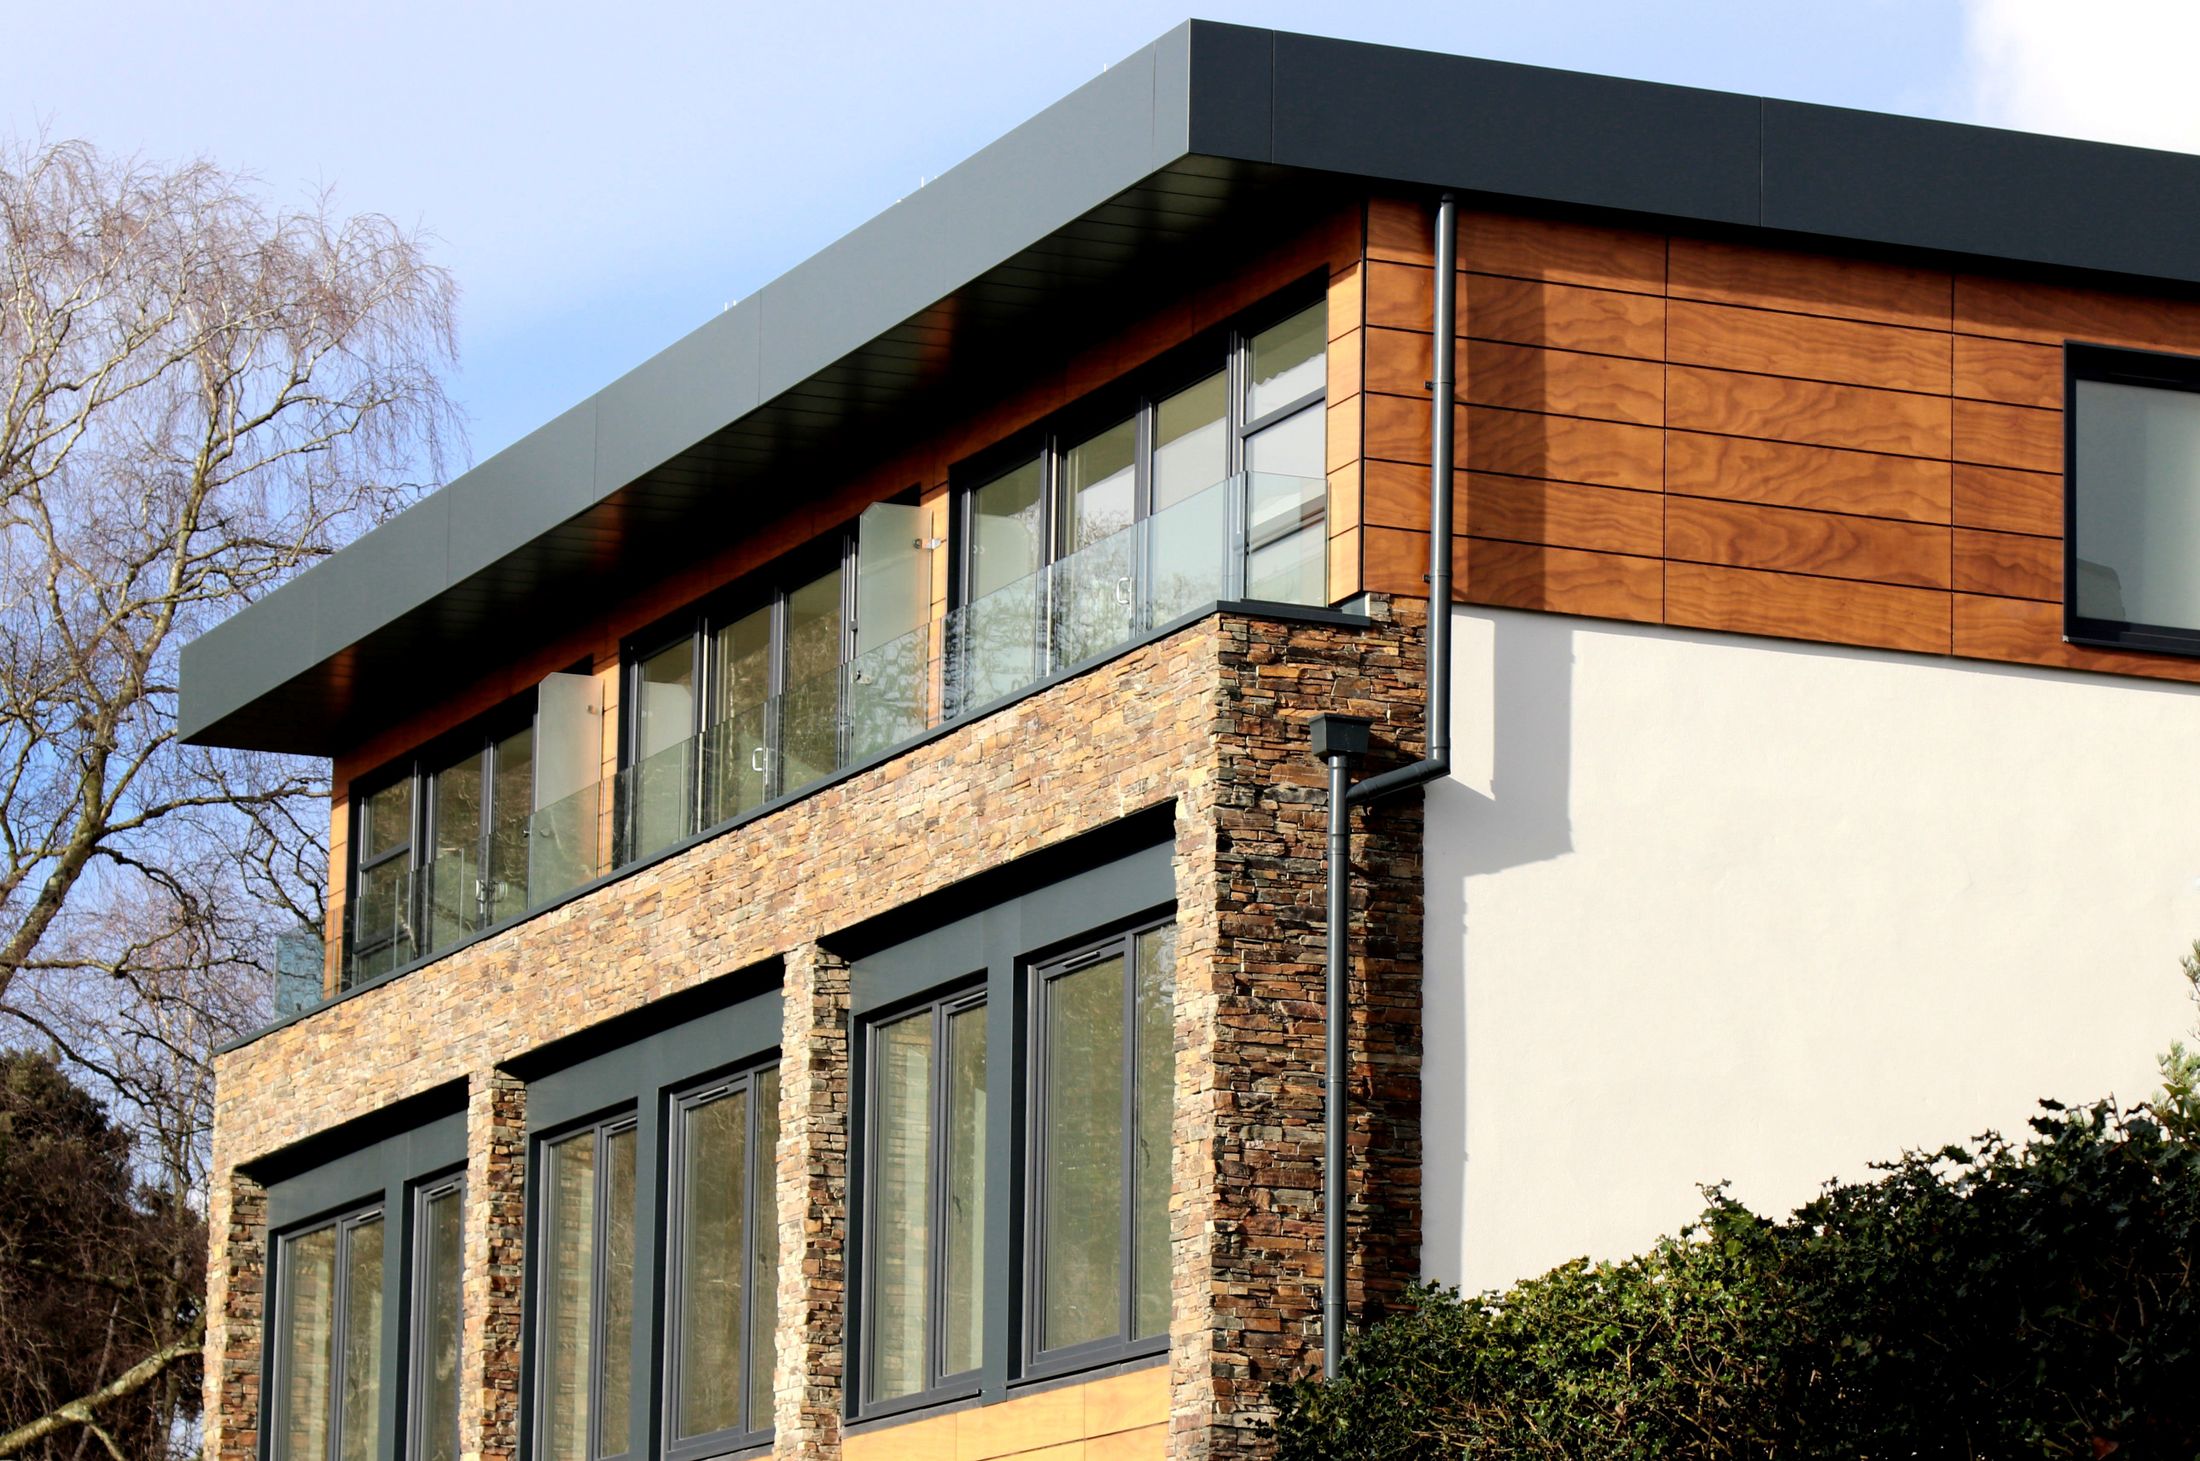
Understand the facility
Review operations, equipment information, circulation and existing documentation.
Industrial / ILLUSTRATIVE PROJECT
A warehouse improvement with a coordinated office area, revised circulation and equipment requirements.
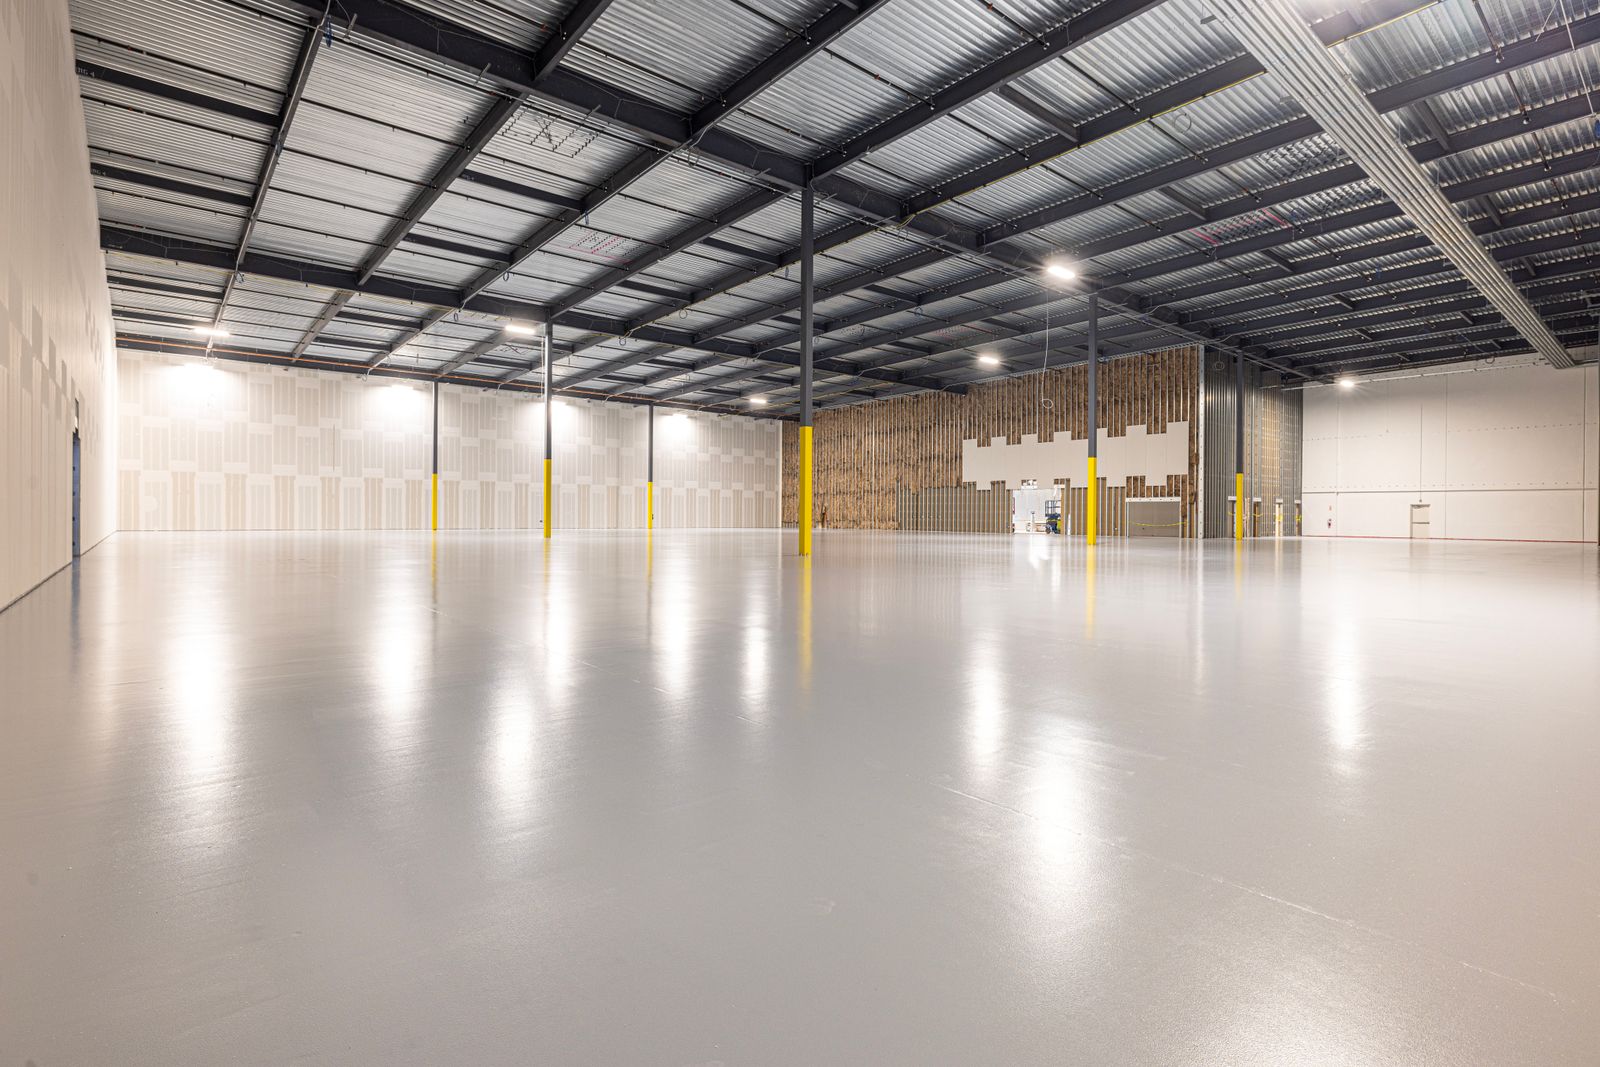
Illustrative brief and architectural photography. Not a completed Aozat project.
DESIGN FOCUS
Developing the design around operational flow, existing conditions and the needs of the facility team.
HOW THE BRIEF DEVELOPS
Review operations, equipment information, circulation and existing documentation.
Develop the proposed arrangement around equipment, services and operational constraints.
Coordinate discipline inputs and document the agreed facility alterations for submission.
YOUR VERSION OF THIS PROJECT
Tell us what you are planning and which decisions are still open. These starting points help us shape a scope around your property, priorities and project team.