Facility planning
An agreed layout for operations, circulation, storage and associated office space.

Industrial / Industrial facilities
Design grounded in the way your facility operates. Warehouses, manufacturing spaces and industrial alterations coordinated around the facility, equipment and operational requirements.
Discuss your project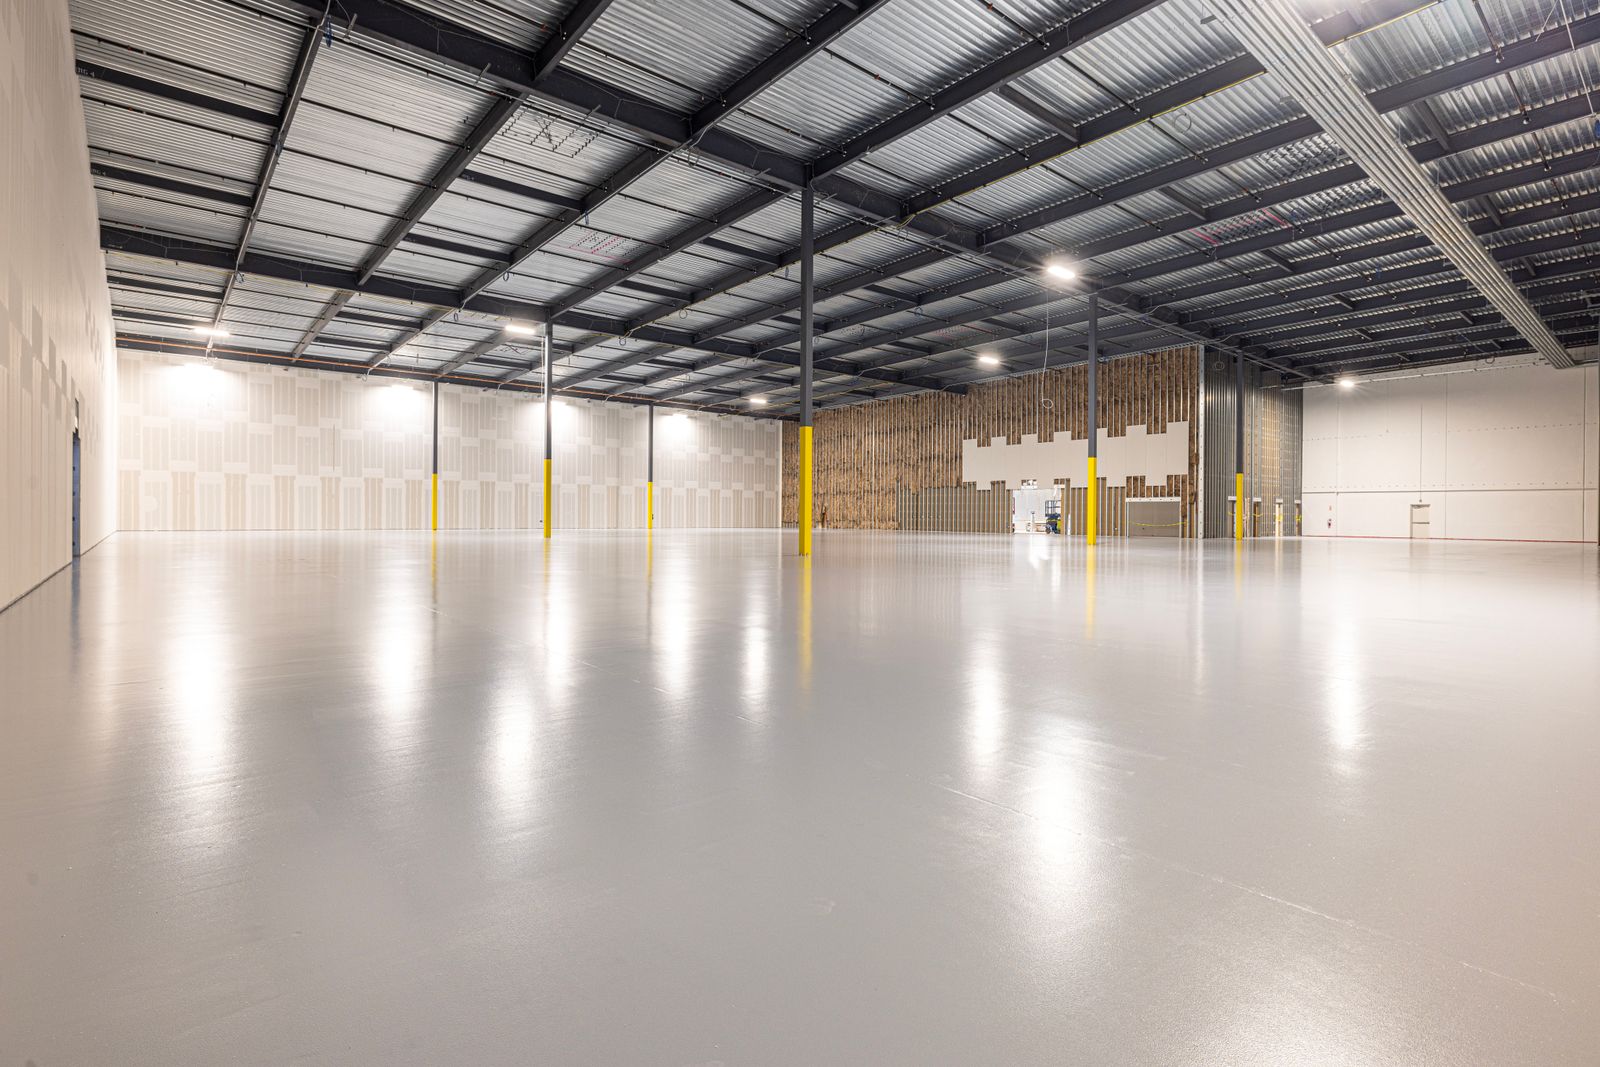
A THOUGHTFUL START
Industrial projects depend on a clear understanding of workflow and equipment. We help define the design scope, coordinate the appropriate disciplines and plan documentation around the facility's requirements.
The final scope, required professionals, fees and schedule are set out in your project proposal. Permit decisions and review timing rest with the relevant authority.
POTENTIAL SCOPE
An agreed layout for operations, circulation, storage and associated office space.
Equipment information, structural requirements and building-service inputs coordinated.
The drawing package and review support defined for the facility alteration.
Deliverables are tailored to your project and confirmed in the agreed proposal.
BEFORE WE TALK
Early in the process? Share what you know. We can help identify the next information to gather.
Prepare your industrial facilities inquiryEquipment layouts, manufacturer data, known loads and service requirements are useful starting points. We identify missing inputs with you before detailed coordination.
Yes. Tell us the intended office functions, approximate area and existing facility conditions so the design and consultant scope can be defined.
Operational access, shutdown windows and construction phasing should be raised at the start. They can be considered in coordination with the facility and construction teams.
EXPLORE THE POSSIBILITIES
See how this service could come together around a project brief.
Browse all project examples