The brief
Establish the room list, relationships between spaces, site information and the owner's design priorities.

Residential / ILLUSTRATIVE PROJECT
A new home with open living spaces, a practical family layout and a close connection to the outdoors.
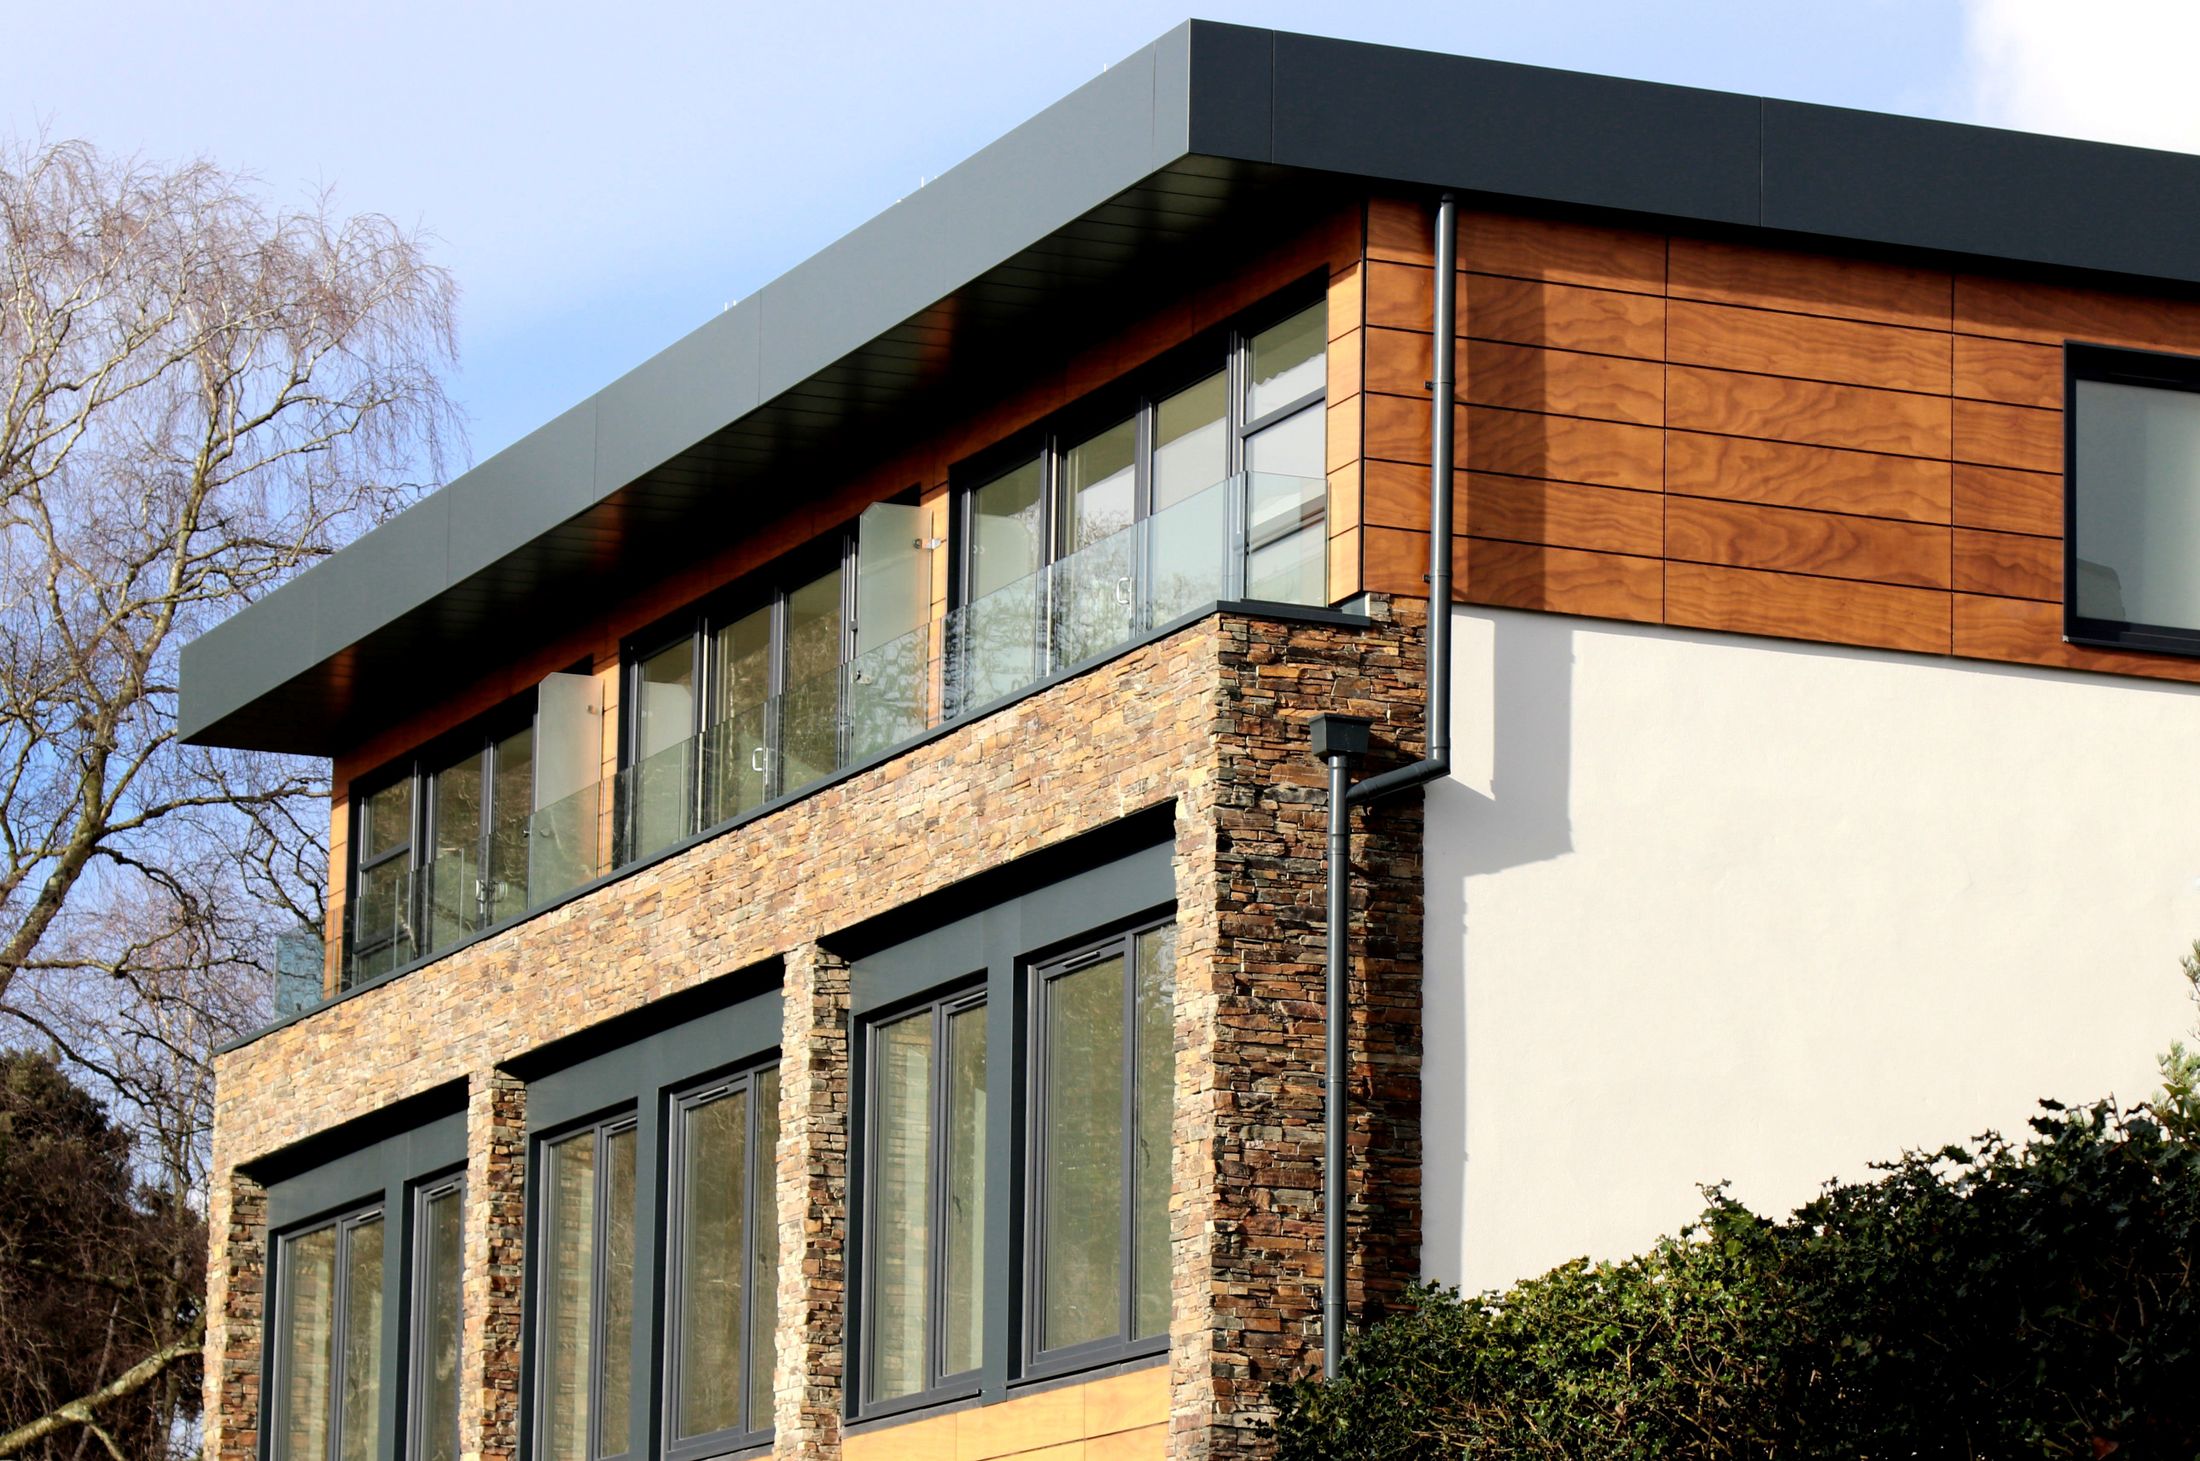
Illustrative brief and architectural photography. Not a completed Aozat project.
DESIGN FOCUS
Balancing a strong architectural concept with structural coordination and a complete permit drawing set.
HOW THE BRIEF DEVELOPS
Establish the room list, relationships between spaces, site information and the owner's design priorities.
Develop the layout and exterior direction, then coordinate the structural and building-system inputs.
Bring the agreed drawings together and prepare the information required for the intended submission.
YOUR VERSION OF THIS PROJECT
Tell us what you are planning and which decisions are still open. These starting points help us shape a scope around your property, priorities and project team.