Understand the existing home
Review available drawings and establish what additional measurements or site information is needed.

Residential / ILLUSTRATIVE PROJECT
A renovation and rear addition to make a familiar home work better for a growing family.
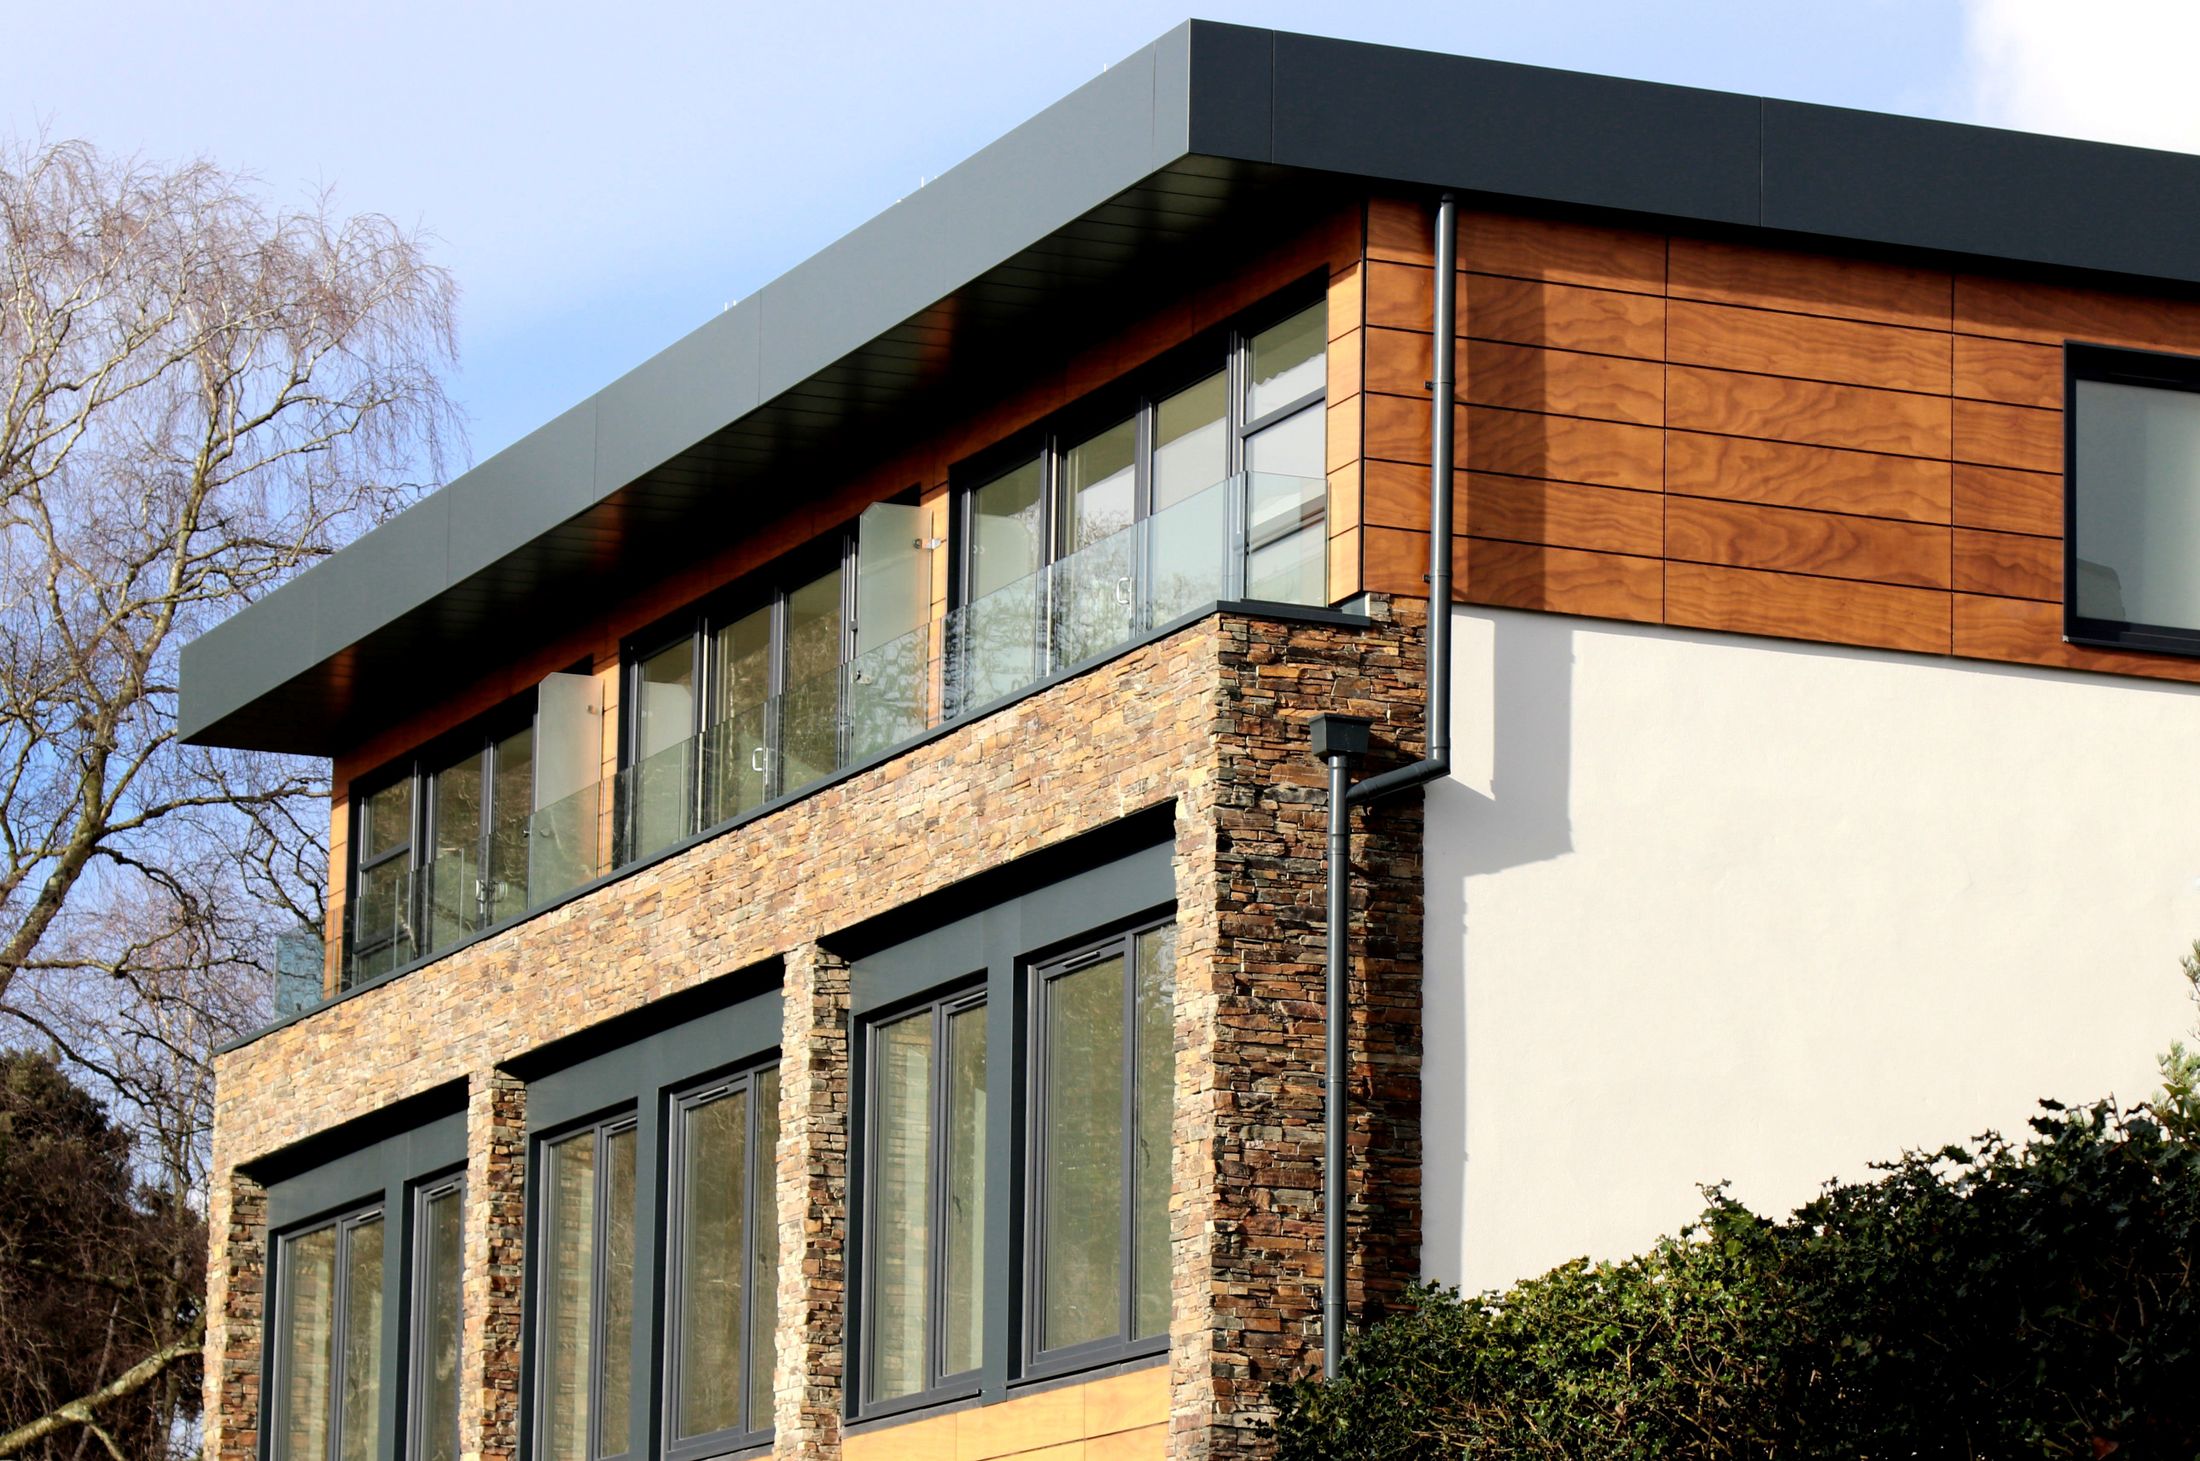
Illustrative brief and architectural photography. Not a completed Aozat project.
DESIGN FOCUS
Understanding the existing building before developing new openings, connections and usable living space.
HOW THE BRIEF DEVELOPS
Review available drawings and establish what additional measurements or site information is needed.
Coordinate the addition, proposed openings, circulation and the interface between new and existing construction.
Prepare the agreed alteration drawings and identify the information needed for review.
YOUR VERSION OF THIS PROJECT
Tell us what you are planning and which decisions are still open. These starting points help us shape a scope around your property, priorities and project team.